Skip to content
logo
0

Your basket is empty

Add products and they’ll appear here.

Antal: {{item.quantity}}
Totalsumma:{{cart.totals.total_incl_vat}}
Frakt:{{cart.totals.shipping_cost}}
Att betala:{{cart.totals.total_incl_vat}}
varav moms {{cart.totals.average_vat_rate}}:{{cart.totals.vat_amount}}
Linea Step

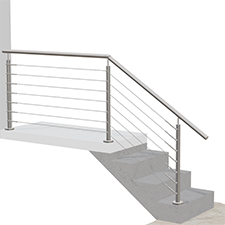
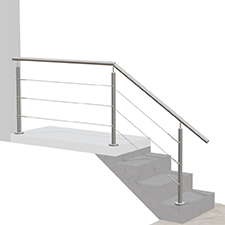
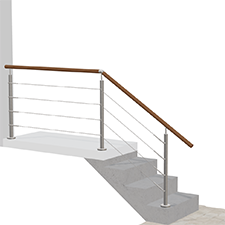
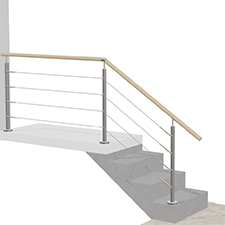
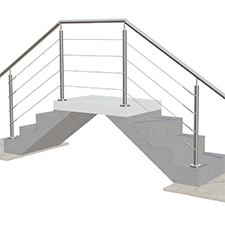
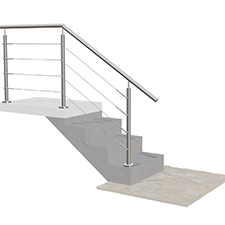
Staircase balustrade with wire

Made-to-measure staircase balustrade with stainless steel wires
from 6 125 kr/m

Price

The price is based on a 10-metre balustrade and our standard options for aluminium balustrade. The actual price per metre may be higher or lower depending on the options you choose and the size of the balustrade you purchase.

Production time

The time indicated is our estimated production time, i.e., when we will be ready to ship the goods. Depending on how the product is customised, this time may be longer, as indicated in the price quote.

You can always see the estimated production time and date for the order at checkout before placing your order.

NOTE: The times refer to weekdays, not business days.

Express Production

Express production is an optional service. The turnaround time for express production is fixed, but this service is not available for all products and designs. You only pay for the service if we meet the turnaround time requirement.

The service is ordered at checkout.

NOTE: The times refer to weekdays, not business days.

Production time: from 9 days
Express production: 7 days
Design options:
Variant
,
Wires
,
Top rail
Series

Linea Step

Stainless steel wire balustrade for staircases, with a modern, flowing design. Design your installation precisely for an attractive, secure result.

Certified quality you can trust

All our balustrades are manufactured at our own factory in Ängelholm, Sweden, which is certified by RISE in accordance with EN 1090-1. This means independent quality control, traceable materials and documented structural strength.
Read more

Easy installation – guides and support

All our balustrades are supplied as complete kits. Whether you choose glass, stainless steel or aluminium, you can install your balustrade yourself – no specialist tools required.
Read more

Made-to-measure balustrades from our Swedish factory

Made-to-measure balustrades for decking, staircases and patios, with a wide range of design options. Free and fast delivery throughout the UK.
Read more

Frequently asked questions about Linea Step

Browse our frequently asked questions and answers, or contact one of our specialists, who are happy to help.

The correct post spacing depends on the balustrade system, material, height and fixing method. Posts in many systems are positioned approximately 90–120 cm apart, but the final spacing must follow the design and specifications of the selected system rather than a general rule of thumb.

In a staircase, the slope affects both the placement of the posts and how the infill is configured, and glass, bars and wire can place different demands on the spacing. Longer spacing increases the load on posts, profiles, and fixings and can make the balustrade more flexible. With a made-to-measure balustrade, the system determines the post placement based on the staircase’s actual dimensions.

A stair balustrade provides fall protection where there is a risk of falling from the stairs or landing. Its height and design should suit the staircase’s use and the potential fall height, and it should be fixed to a suitable load-bearing part of the structure. Applicable requirements depend on local building regulations. The balustrade also needs to withstand the relevant loads and follow the slope of the stairs.

Where young children may be present, the design should discourage climbing and avoid openings that could pose a risk, including alongside the steps. Glass and vertical bars are common indoors, while grade 316 stainless steel and powder-coated aluminium can be suitable outdoors. A wall-mounted handrail often provides additional support.

When measuring for a stair balustrade, you need the staircase length, vertical rise and width, as well as the intended start and end points of the balustrade. Ideally, measure the completed staircase and record the dimensions on a simple sketch to help plan post positions and changes in direction. Measure the length from the nosing of the bottom step to the nosing of the top step.

Place a straight batten along the nosings of the steps and measure its length and the vertical rise to determine the slope. Mark landings, turns and connections to balustrades on other levels, and check that the stair stringer can support the posts. Check each measurement twice before ordering.

How a stair balustrade is installed depends on the staircase structure, slope and substrate. The fixings must be secured to a suitable load-bearing part of the staircase, and the dimensions and brackets must suit the stair geometry. The balustrade should follow the angle of the stairs.

Side-mounting a balustrade to the stair stringer preserves usable tread width, but the fixings must suit the stringer's material, whether timber, steel or concrete. On open-tread staircases, the balustrade must be anchored to the load-bearing stair structure. Check for underfloor heating, pipes and cables before drilling. Measure the length, height, angle and fixing positions before ordering.

A wire balustrade consists of tensioned wires between posts, creating an open design that takes up little visual space. The wires are made from corrosion-resistant AISI 316 stainless steel and held taut using fixings and adjustable tensioners. The tension can be adjusted during installation and later if needed.

Wire balustrades suit decking, jetties and stairs where you want an open appearance. On staircases, the wires and fixings are adapted to the slope. Maintenance is straightforward: wipe the wires as needed and periodically check the wires, fixings and tensioners. Remember that horizontal wires may be easy for young children to climb.

Related products

logo

Get personal help – completely free

Select a country
Select a language

You are on the Balustradedesign United Kingdom website

Your basket will be emptied if you switch to another country.

Design Choices

Choose a fixing method

Your choice of fixing makes a big difference to the overall appearance. There are two different mounting methods to choose from when you order a Linea Step staircase balustrade:

Design Choices

Explore Design Options

Linea Step is a stainless steel wire balustrade that can be fully adapted to your staircase. In our configurator you choose the top rail, fixing and number of wires to create a look that suits your setting.

Variant

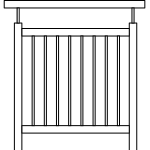
  • Vertical barsVertical bars
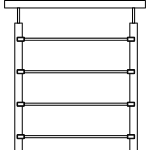
  • Wire balustradeWire balustrade
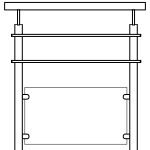
  • Wire balustrade with glassWire balustrade with glass
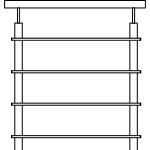
  • Horizontal bars, top railHorizontal bars, top rail
  • Horizontal bars, without top railHorizontal bars, without top rail

Wires

  • 2 wires2 wires
  • 3 wires3 wires
  • 4 wires4 wires
  • 5 wires5 wires
  • 6 wires6 wires
  • 7 wires7 wires

Top rail

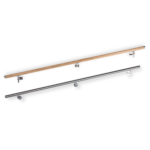
  • Round stainless steel, 42 mmRound stainless steel, 42 mm
  • Round Oak, 43 mmRound Oak, 43 mm
  • Round Jatoba, 43 mmRound Jatoba, 43 mm

Product Information

Stainless steel wire balustrade for stairs

Linea Step is a stainless steel wire balustrade designed for anyone who wants a clear view without having to clean glass. It is a functional staircase balustrade installed as continuous protection from the first to the last step. The posts keep the horizontal wires taut along the whole flight of stairs, giving an open feel without blocking the view.

The system is delivered as a made-to-measure kit, with all parts prepared for the specific angle of your staircase.

Designed for indoor and outdoor use

Linea Step works as a discreet barrier for everything from basement stairs to entrances and decking. The balustrade is made of marine-grade stainless steel (AISI 316) to cope with outdoor conditions, but it needs regular maintenance to stay looking good over time. For locations right by the sea, however, we recommend other materials.

  • Open design: Maximises natural light and prevents the staircase from feeling cramped.
  • Minimal maintenance: The obvious choice for anyone who wants to avoid cleaning glass.
  • Practical protection: Sturdy protection that’s lightweight and features a minimalist, modern design.

Installation

Installing a wire balustrade on stairs

Linea Step is designed to be easy to install – even if you have never installed a staircase balustrade before. The system is adapted for stair treads and comes as a complete kit with all the necessary components, including screws and fittings.

Installation follows a clear step-by-step process:

  1. Measure and mark where the posts will be positioned – usually on the bottom and top steps.
  2. Fix the posts to the stair treads with the screws provided.
  3. Thread the wires through the loops and tighten
  4. Fit the top rail and check that the balustrade is stable.

Installation videos

Below are clips from some of our installation videos. Once you have placed your order, you get links to videos showing how to install the staircase balustrade with the details you have chosen.

Quality & Safety

Certified manufacturing

Linea Step is specially designed to provide safe, stable protection alongside stairs, both indoors and outdoors. The balustrade is manufactured at our facility in Ängelholm and is supplied with a Declaration of Performance.

Our manufacturing process is certified to EN 1090-1, which means we meet high requirements for control, documentation and structural design. Quality is ensured through our own tests and external audits, so that both materials and function last over time.

Technical Information

Dimensions, specifications and documentation

Here you’ll find technical specifications, dimensions, installation instructions and declarations of performance for Linea Step.

This information provides a clear overview of how the staircase balustrade is constructed and helps you plan, compare, and install the right solution for your project.

Technical details

Load-tested posts
The posts have been tested with top-mounted fixings on timber substrates and can withstand a load of 0.5–1.0 kN/m.

Round profiles, Ø 42 mm
Round posts made of stainless steel with a diameter of 42 mm. For indoor use: AISI 304 and for outdoor use: AISI 316.

Stainless steel AISI 304/316
If your wire balustrade is installed indoors, the posts are made of a stainless grade designated AISI 304. If it is to be installed outdoors, AISI 316 – marine-grade (acid-resistant) stainless steel – is used instead.

Wire Ø 4 mm
The wires are stainless steel with a diameter of 4 mm, in marine-grade AISI 316.

Material thickness 2 mm

Stainless top rail
Round top rail in stainless steel (Ø 42 mm). AISI 304 for indoor use and AISI 316 for outdoor use. Fittings are included for any corners.

Timber top rail
Round top rail (Ø 43 mm) in untreated light oak or jatoba (a hardwood with properties and an appearance similar to teak).

Angles
If the balustrade has corners, you mitre the timber top rail yourself. This ensures an exact fit. For a stainless steel top rail at angles greater than 90 degrees, corner fittings are included.

Measurement
Measure from the nosing of the top step to the nosing of the bottom step.

Choice of balustrade height
The staircase balustrade has the same height as the rest of the balustrade.

Made to the millimetre
Please enter your staircase measurements to the millimetre. We make your balustrade to the millimetre so that it fits exactly where you want it.

Top mounting
The base is secured to the floor with 4 screws.

Top rail with or without wall fixing
If the balustrade meets a wall, you can also choose to fix the top rail to the wall. This can make the structure slightly more stable.

Screw for timber fixing
If you choose to fix into timber, screws are included for this purpose. The screw is made of hardened steel and, for outdoor use, is also surface-treated with Corrseal – Corrosion Class C4. The screw features a milled groove along the shank and one at the tip. This results in a very low screw-in torque in harder timber and minimises cracking.

Screw for concrete fixing
If you choose to fix into concrete, screws for this purpose are included. The screw is made of hardened steel and, for outdoor use, is also surface-treated with Corrseal – Corrosivity Class C4. Approved for use in cracked concrete, uncracked concrete, and hollow-core slabs. Also suitable for solid brick, hollow brick, solid Mexi brick, and natural stone. For fixing in materials other than timber or concrete, we recommend contacting your local builders’ merchant.

Complete kit
Our delivery includes everything you need for installation. As well as posts, bars and top rail, all screws, drill bits and any special tools are included. If you have a cordless drill, a spanner, a folding rule and a spirit level, you really don’t need anything else.

Assembly Videos and Instructions
The videos show various steps to help you with your assembly. Our assembly tips and videos are customised for each order. In other words, these are not general descriptions but are tailored specifically to your order.

Stainless steel details
As stainless steel, despite its name, is not completely corrosion-proof, all stainless steel details need to be maintained and cleaned 1–3 times a year. If the balustrade is installed near the sea, cleaning and treatment may need to be carried out more often. Clean the surfaces with lukewarm water and a mild detergent using a soft cloth.

Timber top rail
If the balustrade is to be installed outdoors, we recommend cleaning the top rail and then sanding it with fine-grit sandpaper. Treat the top rail with an impregnating product such as wood oil or similar, depending on the conditions. For indoor installation, only cleaning and light sanding are needed. You can treat it with wood oil or similar if you wish. All oak contains tannic acid in varying amounts, depending on the moisture content of the timber, as the tannic acid protects the wood against rot. When your oak top rail or handrail is exposed to rain outdoors for the first time, tannic acid is released, which can cause discolouration on the surface below. We therefore recommend oiling the timber, or alternatively applying oxalic acid during installation to reduce the release of the acid. Oxalic acid can also be used to clean discolouration from the surface below. Ask your paint supplier for advice before using oxalic acid. To keep the timber looking good, we also recommend oiling it once a year.

Our A+, A, B and C use classes provide guidance on where a particular balustrade configuration may be suitable. They draw on our product testing and take into account factors such as the chosen height, section width and components. These are our own product classifications, not UK building regulation categories. The installation must also meet the requirements that apply at its location.

Use class A+
Our A+ configuration is documented for a minimum horizontal line load of 1 kN/m. The suitability of a particular balustrade for a residential, commercial or public setting depends on the complete configuration and the requirements of the installation site. Where glass is included, the specified safety glazing should be assessed as part of the whole system.

Use class A
Our A configuration is documented for a minimum horizontal line load of 0.5 kN/m. Whether that configuration is suitable for a particular residential installation depends on the site and its applicable requirements. Where glass is included, the specified safety glazing forms part of the overall system.

Use class B
Our B configuration is documented for a minimum horizontal line load of 0.5 kN/m. Whether it suits a particular installation depends on the site, the difference in level and the applicable requirements. Where glass is included, safety glass is used to reduce the risk of injury on impact.

Class C
Class C balustrades are suitable for use at ground level. Where the balustrade has glass, this is safety glass that prevents injury in the event of an impact. A balustrade can become class C if Balustradedesign, together with you as the customer, makes a change to the balustrade that departs from our standard. Class C then means that this specific configuration has not been tested.

Linea Step removed from My Favourites.
Linea Step saved to My Favourites.

Product Image

Environments
Products