Price
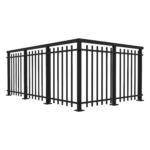
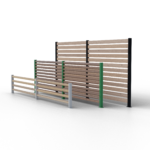
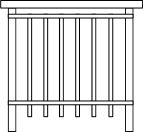
The price is based on a 10-metre balustrade and our standard options for aluminium balustrade. The actual price per metre may be higher or lower depending on the options you choose and the size of the balustrade you purchase.
Production time
The time indicated is our estimated production time, i.e., when we will be ready to ship the goods. Depending on how the product is customised, this time may be longer, as indicated in the price quote.
You can always see the estimated production time and date for the order at checkout before placing your order.
NOTE: The times refer to weekdays, not business days.
Express Production
Express production is an optional service. The turnaround time for express production is fixed, but this service is not available for all products and designs. You only pay for the service if we meet the turnaround time requirement.
The service is ordered at checkout.
NOTE: The times refer to weekdays, not business days.


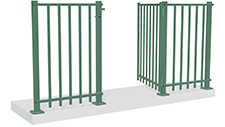
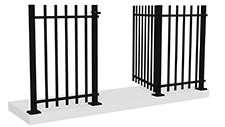
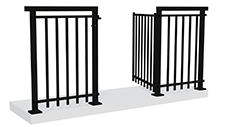
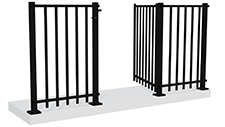
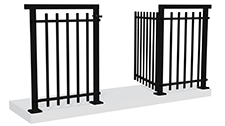
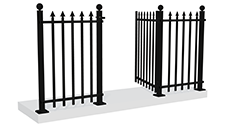
See how others have designed their staircase balustrades, glass balustrades for patios and frameless balustrades for balconies. Find inspiration among modern, classic and discreet solutions – each with a personal touch.
Browse our frequently asked questions and answers, or contact one of our specialists, who are happy to help.
A aluminium wrought iron railing has the classic appearance of traditional wrought iron, but is lighter and typically needs less maintenance than iron or steel balustrades. The main differences are weight, corrosion resistance and upkeep: the styles can be similar, but the materials are different.
Powder-coated aluminium mainly needs cleaning as required, while iron and steel need suitable corrosion protection and may require repainting as the finish wears. Aluminium is lighter and easier to handle during installation. Traditional wrought iron can offer more scope for decorative details and craftsmanship. Your choice depends on the design, weight and maintenance involved.
Available colours and finishes depend on the balustrade material and model. Aluminium can be powder-coated in a range of RAL colours, while stainless steel is often chosen with a brushed or polished finish. Glass options may include clear, opaque or tinted glass. You can coordinate the finish with other details on your home.
On some systems, posts, top rails and glass clamps are available in matching or contrasting finishes. This allows the balustrade to complement the façade, windows and doors – for example, black posts with a timber top rail. With Color, you can select a colour to suit your project. The available colours and combinations vary by model.
Measure each straight section and note corners, angles, openings and changes in level. A sketch with dimensions helps you plan sections, posts and fixings accurately.
It is best to measure the finished surface, as decking and paving affect position and height, and to measure each side separately even if they look the same. Note which surface the balustrade will be mounted on and where stairs, gates and walkways are. Angled corners can be solved by having straight sections meet at the right angle. Double-check all measurements before ordering.
Most balustrades require some maintenance. Cleaning and checking them as needed helps keep them in good condition. Wash away dirt, pollen and salt with water and a mild detergent, and inspect the fixings periodically. Glass, aluminium and stainless steel are generally relatively easy to care for, while timber needs suitable treatment to maintain its finish.
Repair damage to coatings or timber before it deteriorates further, and clean the balustrade after winter or exposure to coastal conditions. Outdoor balustrades are designed to withstand normal weather, but after severe weather or unusual loads it is sensible to check that all components remain secure.
Your basket will be emptied if you switch to another country.
Your choice of fixings makes a big difference to the finished appearance. There are three mounting methods to choose from when ordering Retro Gate.
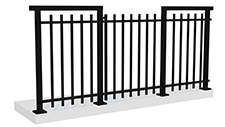
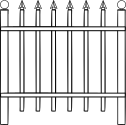
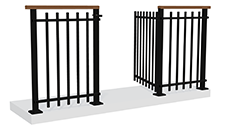
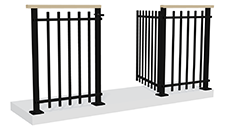
Retro Gate is an aluminium gate with wrought-iron styling. Choose from different colours, top rails and decorative ornaments to create a coordinated entrance that complements the Retro balustrade range and its surroundings. In the configurator, you can also specify the gate height, width and hinge side.
See immediately in the configurator how your choices affect the appearance.
If “Custom RAL colour” is selected, “High intermediate rail” will be selected automatically.
White textured powder-coated finish (RAL 9010)Retro Gate is a wrought iron style gate that combines a classic look with modern benefits. Developed as a simpler alternative to a traditional steel wrought iron gate, it offers the same robust look but at a much lower weight. The aluminium structure means no problems with rust or repainting, making it an ideal choice for harsh weather.
The gate is supplied as a complete kit, made to measure to the nearest millimetre for your order.
Whether you’re looking for a decorative gate for a fence or a secure entrance to your patio, Retro Gate provides a timeless backdrop. It’s designed to match our popular Retro balustrade, but works just as well as a freestanding aluminium gate.
Retro Gate is the solution for anyone looking for a high-quality, decorative gate that retains its finish year after year.
Retro Gate is designed to be easy to install, even for those who have never installed a gate before. The lightweight aluminium construction makes it easy to handle, and the gate comes as a complete kit with all the components needed for installation.
Installation follows a clear step-by-step process:
Once you have placed your order, you get access to our installation videos. They show how to install the gate step by step – based on the choices you have made in the configurator.
Retro Gate is manufactured at our production facility in Ängelholm. Through in-house design and manufacturing, we have full control over quality, strength and the safety requirements that apply to balustrades and gates in exposed environments. Every order is tailored to your choices and supplied with a declaration of performance.
The manufacturing process is certified in accordance with EN 1090-1 and complies with the Eurocodes applicable to load-bearing aluminium building products. Production is continuously monitored by RISE (Research Institutes of Sweden), which is responsible for external verification of traceability and process compliance.
In addition, we carry out our own load and impact tests to ensure that every product performs as it should – wherever it is installed. Retro Gate is designed for both indoor and outdoor use, in both private and public settings.
Here you’ll find technical specifications, dimensions, installation instructions and declarations of performance for Retro Gate.
This information provides a clear picture of how the gate system is designed and what factors to consider regarding fixing, opening mechanisms, and customisation of dimensions.
Load-tested posts
The posts have been tested with top and side fixing on a timber substrate and can take a load of 0.5–1.0 kN/m.
Powder-coated
Retro is available powder-coated in three standard colours: textured grey, textured black and textured white. As well as these, you can choose to have your aluminium balustrade with bars powder-coated in any RAL colour.
Square 50×50 mm
Square posts and top rail made of aluminium, measuring 50×50 mm.
Surface coating: 20 µm
Our aluminium profiles are anodised. This is the same principle used on the mast of a sailboat, which is resistant to wind and weather.
Material thickness 2.5 mm
Square intermediate rail
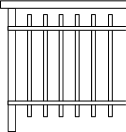
Aluminium intermediate rail, square 25×25, powder-coated. Wall thickness 2 mm.
Rectangular bars
Aluminium bars, rectangular 15×25, powder-coated. Wall thickness 1.8 mm.
Standard intermediate rail
Standard intermediate rail, without top rail: the intermediate rail is positioned 75 mm (c/c) from the end of the bars (balustrade with top rail) or 120 mm (c/c) from the end of the bars (balustrade without top rail).
Higher intermediate rail
Higher intermediate rail, with top rail: the intermediate rail is positioned at the end of the bars. Both versions are designed to meet building regulation requirements.
Square 50×50 mm
Square posts and top rail made of aluminium, measuring 50×50 mm.
Surface coating: 20 µm
Our aluminium profiles are anodised. This is the same principle used on the mast of a sailboat, which is resistant to wind and weather.
Timber top rail
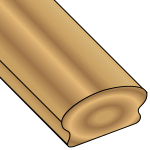
Profiled top rail in untreated light oak or jatoba (a hardwood with properties and an appearance similar to teak).
Angles
If the balustrade has corners, you mitre the timber top rail yourself. This ensures an exact fit. Both timber and aluminium can easily be cut with a standard mitre saw. If you choose an aluminium top rail and the corner is 90 degrees, no cutting is needed.
Right or left?
The gate can only open inwards towards your side, so it is important to specify whether you want a left- or right-hinged gate. Standing on your side and opening the gate towards you, choose whether the hinges should be on the right or the left of the gate. You make this choice in the configurator.
Symmetrical Sections
When you enter your measurements in our configurator, you always specify the edge dimensions at the location where you want the balustrade installed. Our configurator then makes the necessary adjustments. For your balustrade, we then adjust the section dimensions so that each section on either side is the same length. In other words, we customise the balustrade to fit your measurements – not the other way around.
Choice of balustrade height
In the configurator, you choose the height of your balustrade, 800–1,100 mm measured from the floor to the top of the balustrade. The required height depends on the drop height and the building regulations that apply where you live. The gate itself is not covered by these requirements.
Made to the millimetre
When you provide your measurements, please be as precise as possible – down to the millimetre. We’ll craft your balustrade to the millimetre so that it fits perfectly in the spot where you want to install it.
Everything is included with your order
Everything you need for installation is included in the delivery. Along with the posts and top rail, we supply screws, drill bits, screwdriver bits and any special tools required. You will only need a drill/driver, an adjustable spanner, a folding ruler and a spirit level.
Assembly Videos and Instructions
The videos show various steps to help you with your assembly. Our assembly tips and videos are customised for each order. In other words, these are not general descriptions but are tailored specifically to your order.
Top mounting
The base is secured to the floor with 4 screws.
Side mounting
The post is fixed with 2 screws on the side, directly against the mounting surface.
Selectable Mounting Heights
If you choose side mounting, you also have the option to select the mounting height. You can have the post extend downward by 350 mm, 250 mm, 195 mm, or 145 mm. If possible, a greater depth is preferable. The mounting height may affect the number of sections per side.
Screw for timber fixing
If you choose to fix into timber, screws for this purpose are included. The screw is made of hardened steel and, for outdoor use, is also surface-treated with Corrseal – corrosivity class C4. The screw has a milled groove along the shank and one at the tip, which gives a very low driving torque in harder timber and minimises splitting.
Screw for concrete fixing
If you choose to fix into a concrete substrate, screws for this purpose are included. The screw is made of hardened steel and, for outdoor use, is also surface-treated with Corrseal – corrosivity class C4. Approved for cracked concrete, uncracked concrete and hollow-core slabs. Also suitable for solid brick, perforated brick, solid calcium silicate brick and natural stone. For fixing into materials other than timber or concrete, we recommend contacting your local builders’ merchant.
Top rail with or without wall fixing
If the balustrade meets a wall, you can also choose to fix the top rail to the wall. This can make the structure slightly more stable.
Aluminium Parts
Posts or other aluminium parts require minimal maintenance. If stains appear, a mild detergent, water, and a soft cloth are usually sufficient. Do not use products with abrasive properties, acids, or alkaline agents.
Timber top rail
If the balustrade is to be installed outdoors, we recommend cleaning the top rail and then sanding it with fine-grit sandpaper. Treat the top rail with an impregnating product such as wood oil or similar, depending on the conditions. For indoor installation, only cleaning and light sanding are needed. You can treat it with wood oil or similar if you wish.
Our A+, A, B and C use classes provide guidance on where a particular balustrade configuration may be suitable. They draw on our product testing and take into account factors such as the chosen height, section width and components. These are our own product classifications, not UK building regulation categories. The installation must also meet the requirements that apply at its location.
Use class A+
Our A+ configuration is documented for a minimum horizontal line load of 1 kN/m. The suitability of a particular balustrade for a residential, commercial or public setting depends on the complete configuration and the requirements of the installation site. Where glass is included, the specified safety glazing should be assessed as part of the whole system.
Use class A
Our A configuration is documented for a minimum horizontal line load of 0.5 kN/m. Whether that configuration is suitable for a particular residential installation depends on the site and its applicable requirements. Where glass is included, the specified safety glazing forms part of the overall system.
Use class B
Our B configuration is documented for a minimum horizontal line load of 0.5 kN/m. Whether it suits a particular installation depends on the site, the difference in level and the applicable requirements. Where glass is included, safety glass is used to reduce the risk of injury on impact.
Use class C
Use class C is intended for ground-level settings. Where glass is included, safety glass is used to reduce the risk of injury on impact. A balustrade may also be classed as C if Balustradedesign, in consultation with you, makes a change that deviates from our standard. Class C then indicates that this specific configuration has not been tested.
Gate
The balustrade is classified according to its specifications, but the gate itself is not covered by this classification.