

For a balustrade against a sloping ceiling, you need to measure the height of the exterior wall and also specify either the roof pitch or a clearance measurement along the floor. These measurements are used to customise the final section before the balustrade is ordered.
Otherwise, when a straight balustrade meets a sloping ceiling, a wedge-shaped gap forms between the balustrade and the ceiling. The roof pitch and the planned balustrade height therefore need to be right when the angled final section is made.
Accurate measurements are especially important when the infill material is glass. Toughened glass cannot be cut or reshaped after toughening, so errors in measurements or angles cannot always be corrected on-site.
Why does a gap form where a balustrade meets a sloping ceiling?
A straight balustrade and a sloping ceiling meet at different angles. If the last section ends straight, a wedge-shaped opening will form between the balustrade and the sloping ceiling. To close the opening, the infill in the last section must be adjusted to match the roof’s slope.
A gap is left open
The gap is small at the bottom but grows as the ceiling rises. Where the balustrade acts as fall protection, the end section must also be included in the assessment of the whole structure.
The infill follows the roof
When the final section is fabricated to match the roof's slope, the glass or infill can follow the sloping ceiling and close the wedge-shaped opening.
What measurements do you need to take for a balustrade against a sloping ceiling?
You always need the exterior wall height, dimension A. Then, you specify either the roof pitch in degrees, dimension B, or a clearance dimension along the floor, dimension C.
For example, when a glass balustrade is to be adapted to a sloping ceiling, the measurements are used to determine the shape of the final section prior to manufacturing.
| Dimensions | What the measurement shows | When needed |
|---|---|---|
| A Exterior wall height | The height of the wall where the balustrade meets the sloping ceiling. | Always needed. |
| B Roof pitch | The angle of the roof, expressed in degrees. | Use this if you already know the roof angle. |
| C Clearance | The distance from the wall to the point where the balustrade, at its planned height, fits under the sloping ceiling. | Use this if you don't know the roof's angle. |
Where is a balustrade against a sloping ceiling needed?
A balustrade against a sloping ceiling is needed above all in lofts, attic floors, and other open upper floors where the balustrade follows the edge of a floor structure and ends at a sloping ceiling.
Attic
In an attic, the roof pitch often starts low at the exterior wall. Therefore, a straight balustrade cannot always extend all the way across without leaving an opening toward the sloping ceiling.
Loft and exposed floor structure
When the balustrade runs along the edge of an open floor structure and the sloping ceiling slopes down towards the same exterior wall, the last section must be adjusted to match the slope of the ceiling.
A loft where younger children can spend time
If younger children are able to use the loft without constant supervision, the openings in the balustrade and the likelihood of children climbing over it must also be assessed. In that case, it is important to view the entire balustrade structure – including where it meets the sloping ceiling – as a cohesive safety solution.
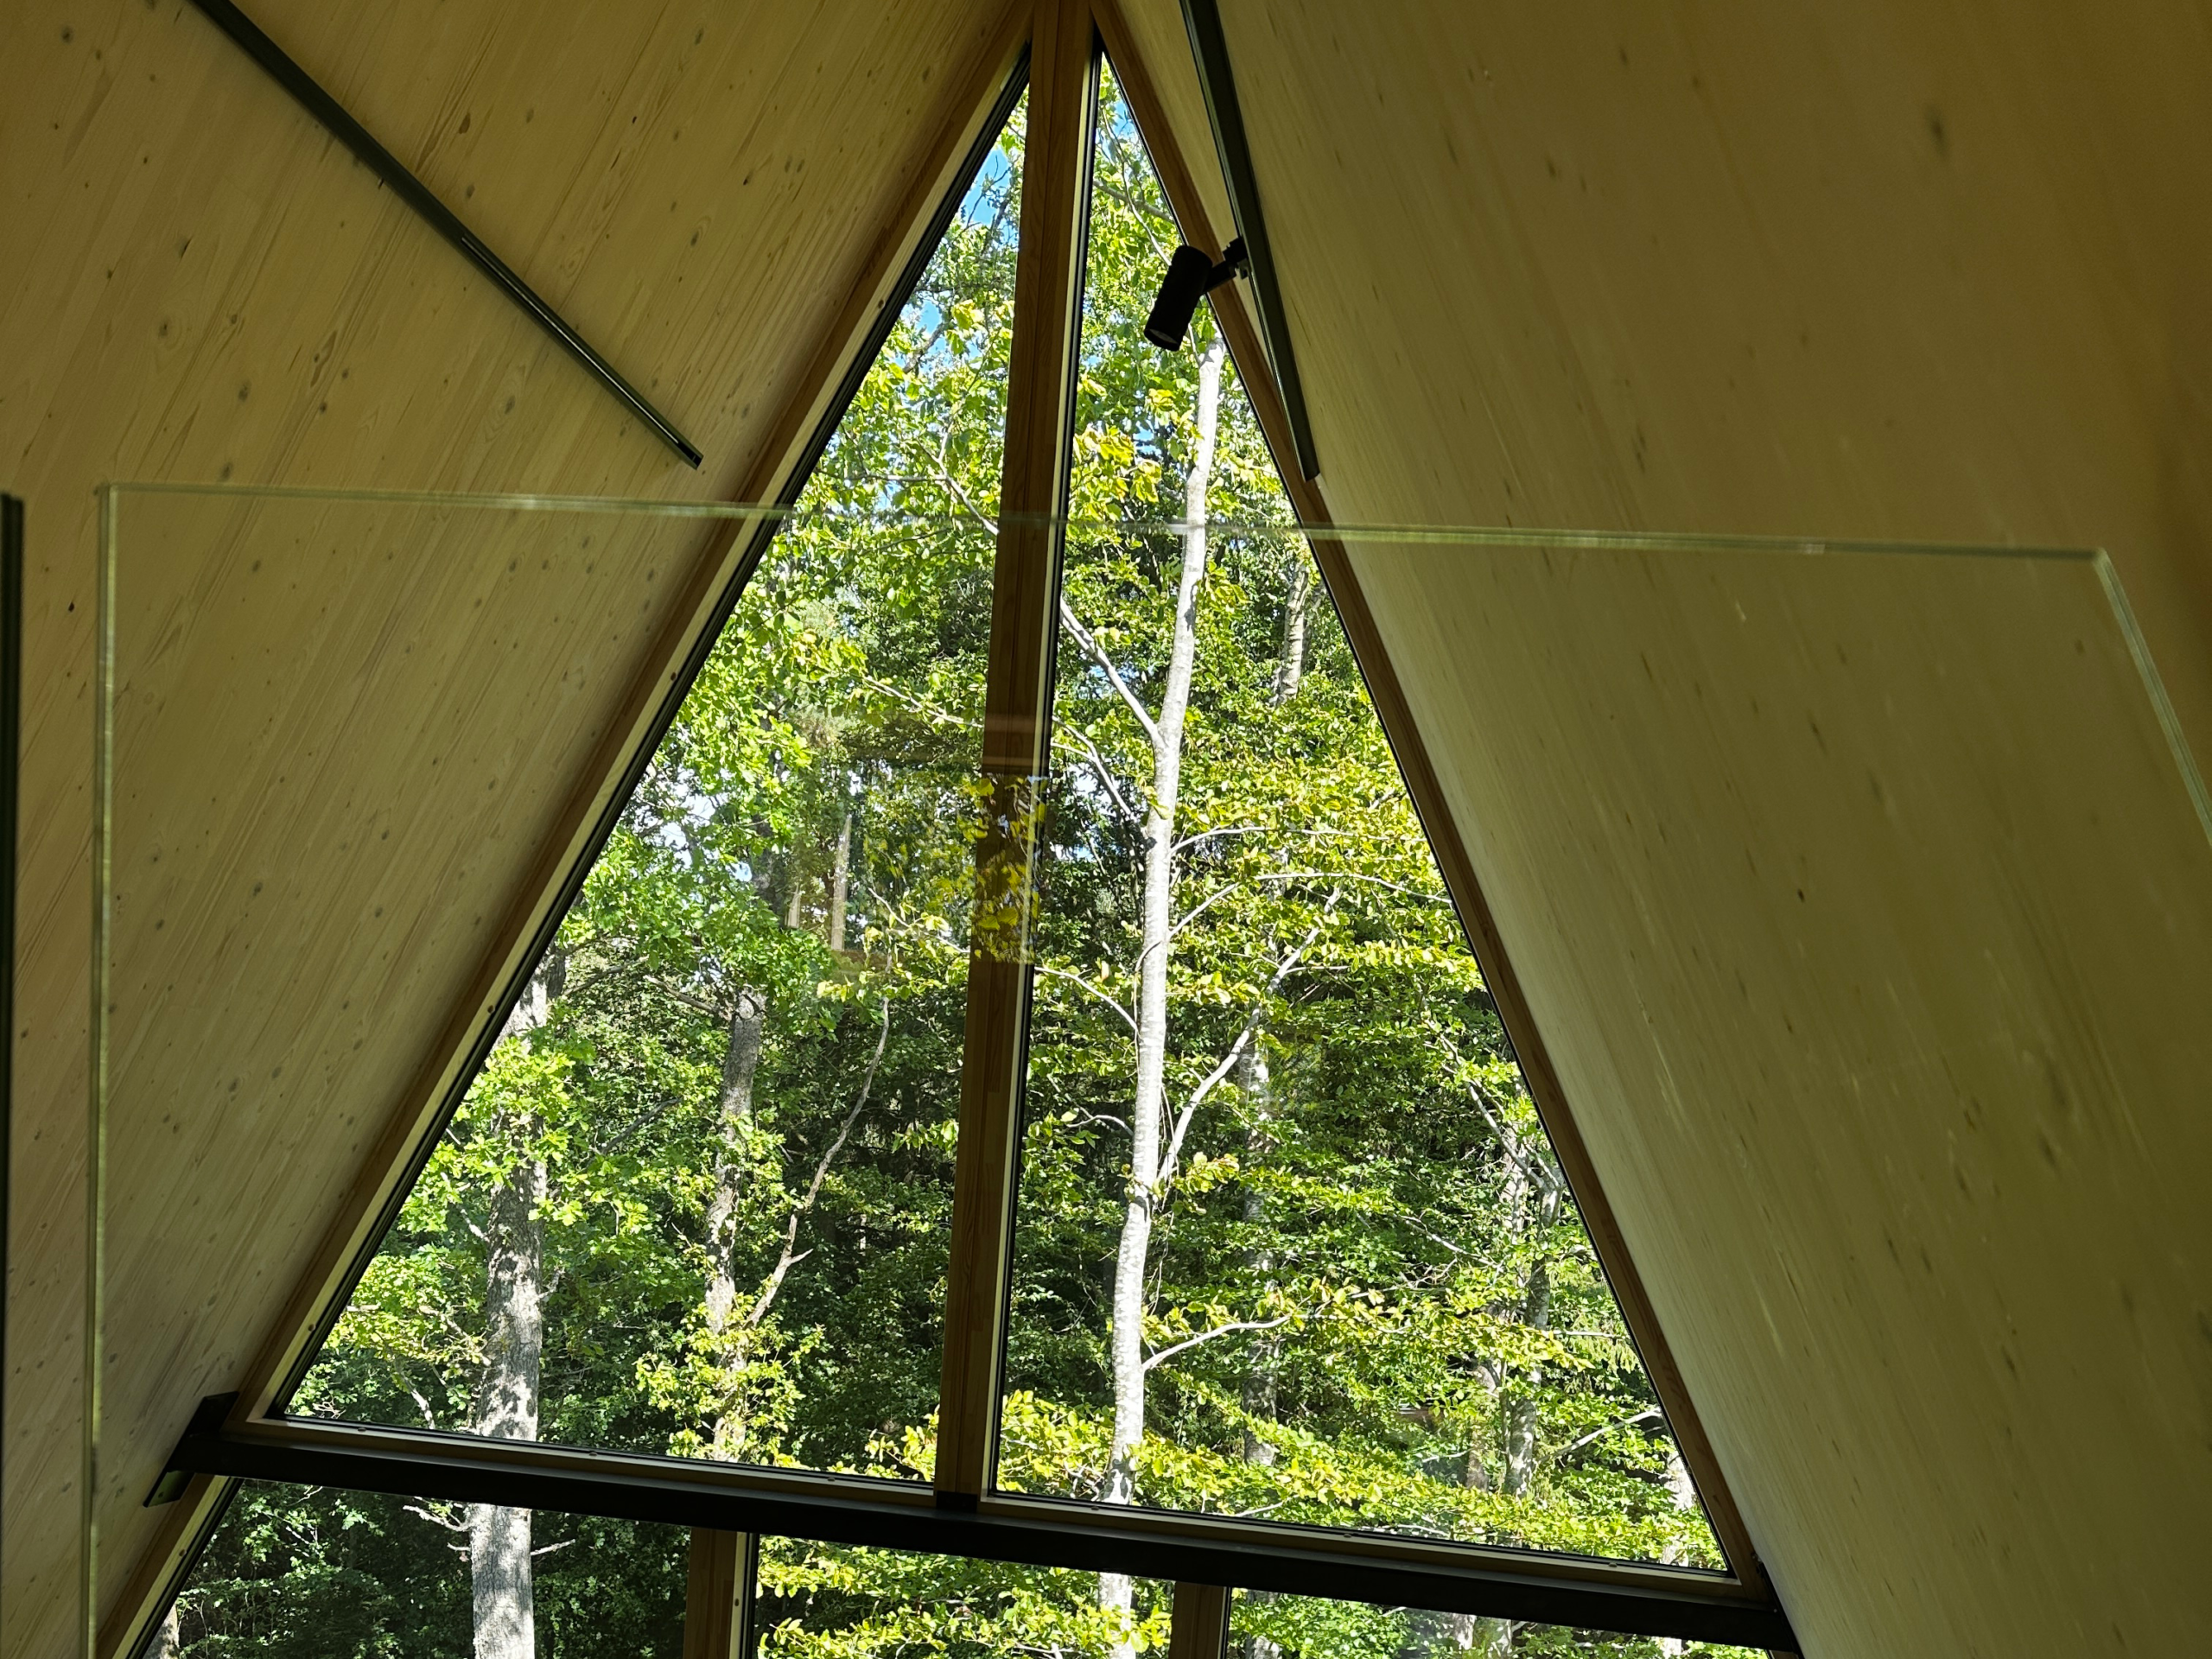
How do you measure a balustrade for a sloping ceiling before placing an order?
First, determine the height of the balustrade, and then measure the height of the exterior wall (measurement A). Next, you’ll need either the roof pitch (measurement B) or the clearance along the floor (measurement C). Double-check all measurements before submitting your order.
Please check this before submitting the measurements
-
Determine the height of the balustrade
Balustrade height must be determined first because it affects where the sloping ceiling meets the last section.
-
Measure the exterior wall height – dimension A
Measure the height of the wall where the balustrade will meet the sloping ceiling. The height of the exterior wall is always required.
-
Enter measurement B or measurement C
If you know the roof's pitch, enter the angle in degrees as measurement B. If the angle is unknown, measure the clearance along the floor instead as measurement C.
-
Check the location of the last post
Make sure that the floor structure and the supporting material are suitable for fixing where the last post or end cap is to be installed.
-
Please specify the dimensions when placing your order
Enter the sloping ceiling dimensions along with the other balustrade options in the calculation and ordering feature for the product you have selected.
-
Double-check before you send
Be sure to double-check dimensions A and either B or C. If the angled section contains toughened glass, the shape must be correct from the start, since the glass cannot be cut to size after toughening.
A + B or C: You always need the exterior wall height and then either the roof pitch or the clearance measurement. This means you don’t need to know the roof pitch yourself if the clearance measurement has been measured correctly.
Not sure how to measure against your sloping ceiling?
Please send a photo showing the floor, exterior wall, and sloping ceiling, along with the measurements you’ve taken. Customer service can help you determine what information is needed before you order the balustrade.
Frequently asked questions about balustrades beneath sloping roofs
Here are brief answers to common questions about dimensions, roof pitch, glass, and ordering when a balustrade is to be installed against a sloping roof.
What measurements are needed for a balustrade against a sloping ceiling?
You always need the exterior wall height, dimension A. In addition, you need either the roof pitch in degrees, dimension B, or the clearance along the floor, dimension C.
Can toughened glass be cut on site?
No. Glass must be cut, drilled and shaped before it is toughened. An already-toughened glass panel therefore cannot be cut to size on site.
What is the clearance dimension for a sloping ceiling?
Clearance dimension C is the distance from the wall along the floor to the point where the balustrade, at its intended height, fits under the sloping ceiling. This dimension can be used when the roof pitch is unknown.
What happens if the measurements for the sloping ceiling are incorrect?
The adapted end section may end up the wrong shape and not fit the sloping ceiling. If the section contains toughened glass, it cannot be cut after toughening, which makes it extra important to check the measurements before ordering.
Can a balustrade against a sloping ceiling be chosen in different materials?
Yes. The balustrade is available in aluminium or stainless parts, with or without top rail, and in various heights. It is primarily the last section that needs to be adjusted to fit the sloping ceiling.
What should you keep in mind when installing balustrades on a loft where children spend time?
If younger children are able to use the loft without constant supervision, the openings in the balustrade and the ease with which children can climb over it must also be assessed. The section where the balustrade meets the sloping ceiling must then be considered part of the entire balustrade structure.
Do you need to know the roof pitch to order the balustrade?
No. If the roof pitch is unknown, you can instead enter the exterior wall height and the clearance dimension along the floor. These measurements provide the basis for calculating the geometry relative to the sloping ceiling.

