

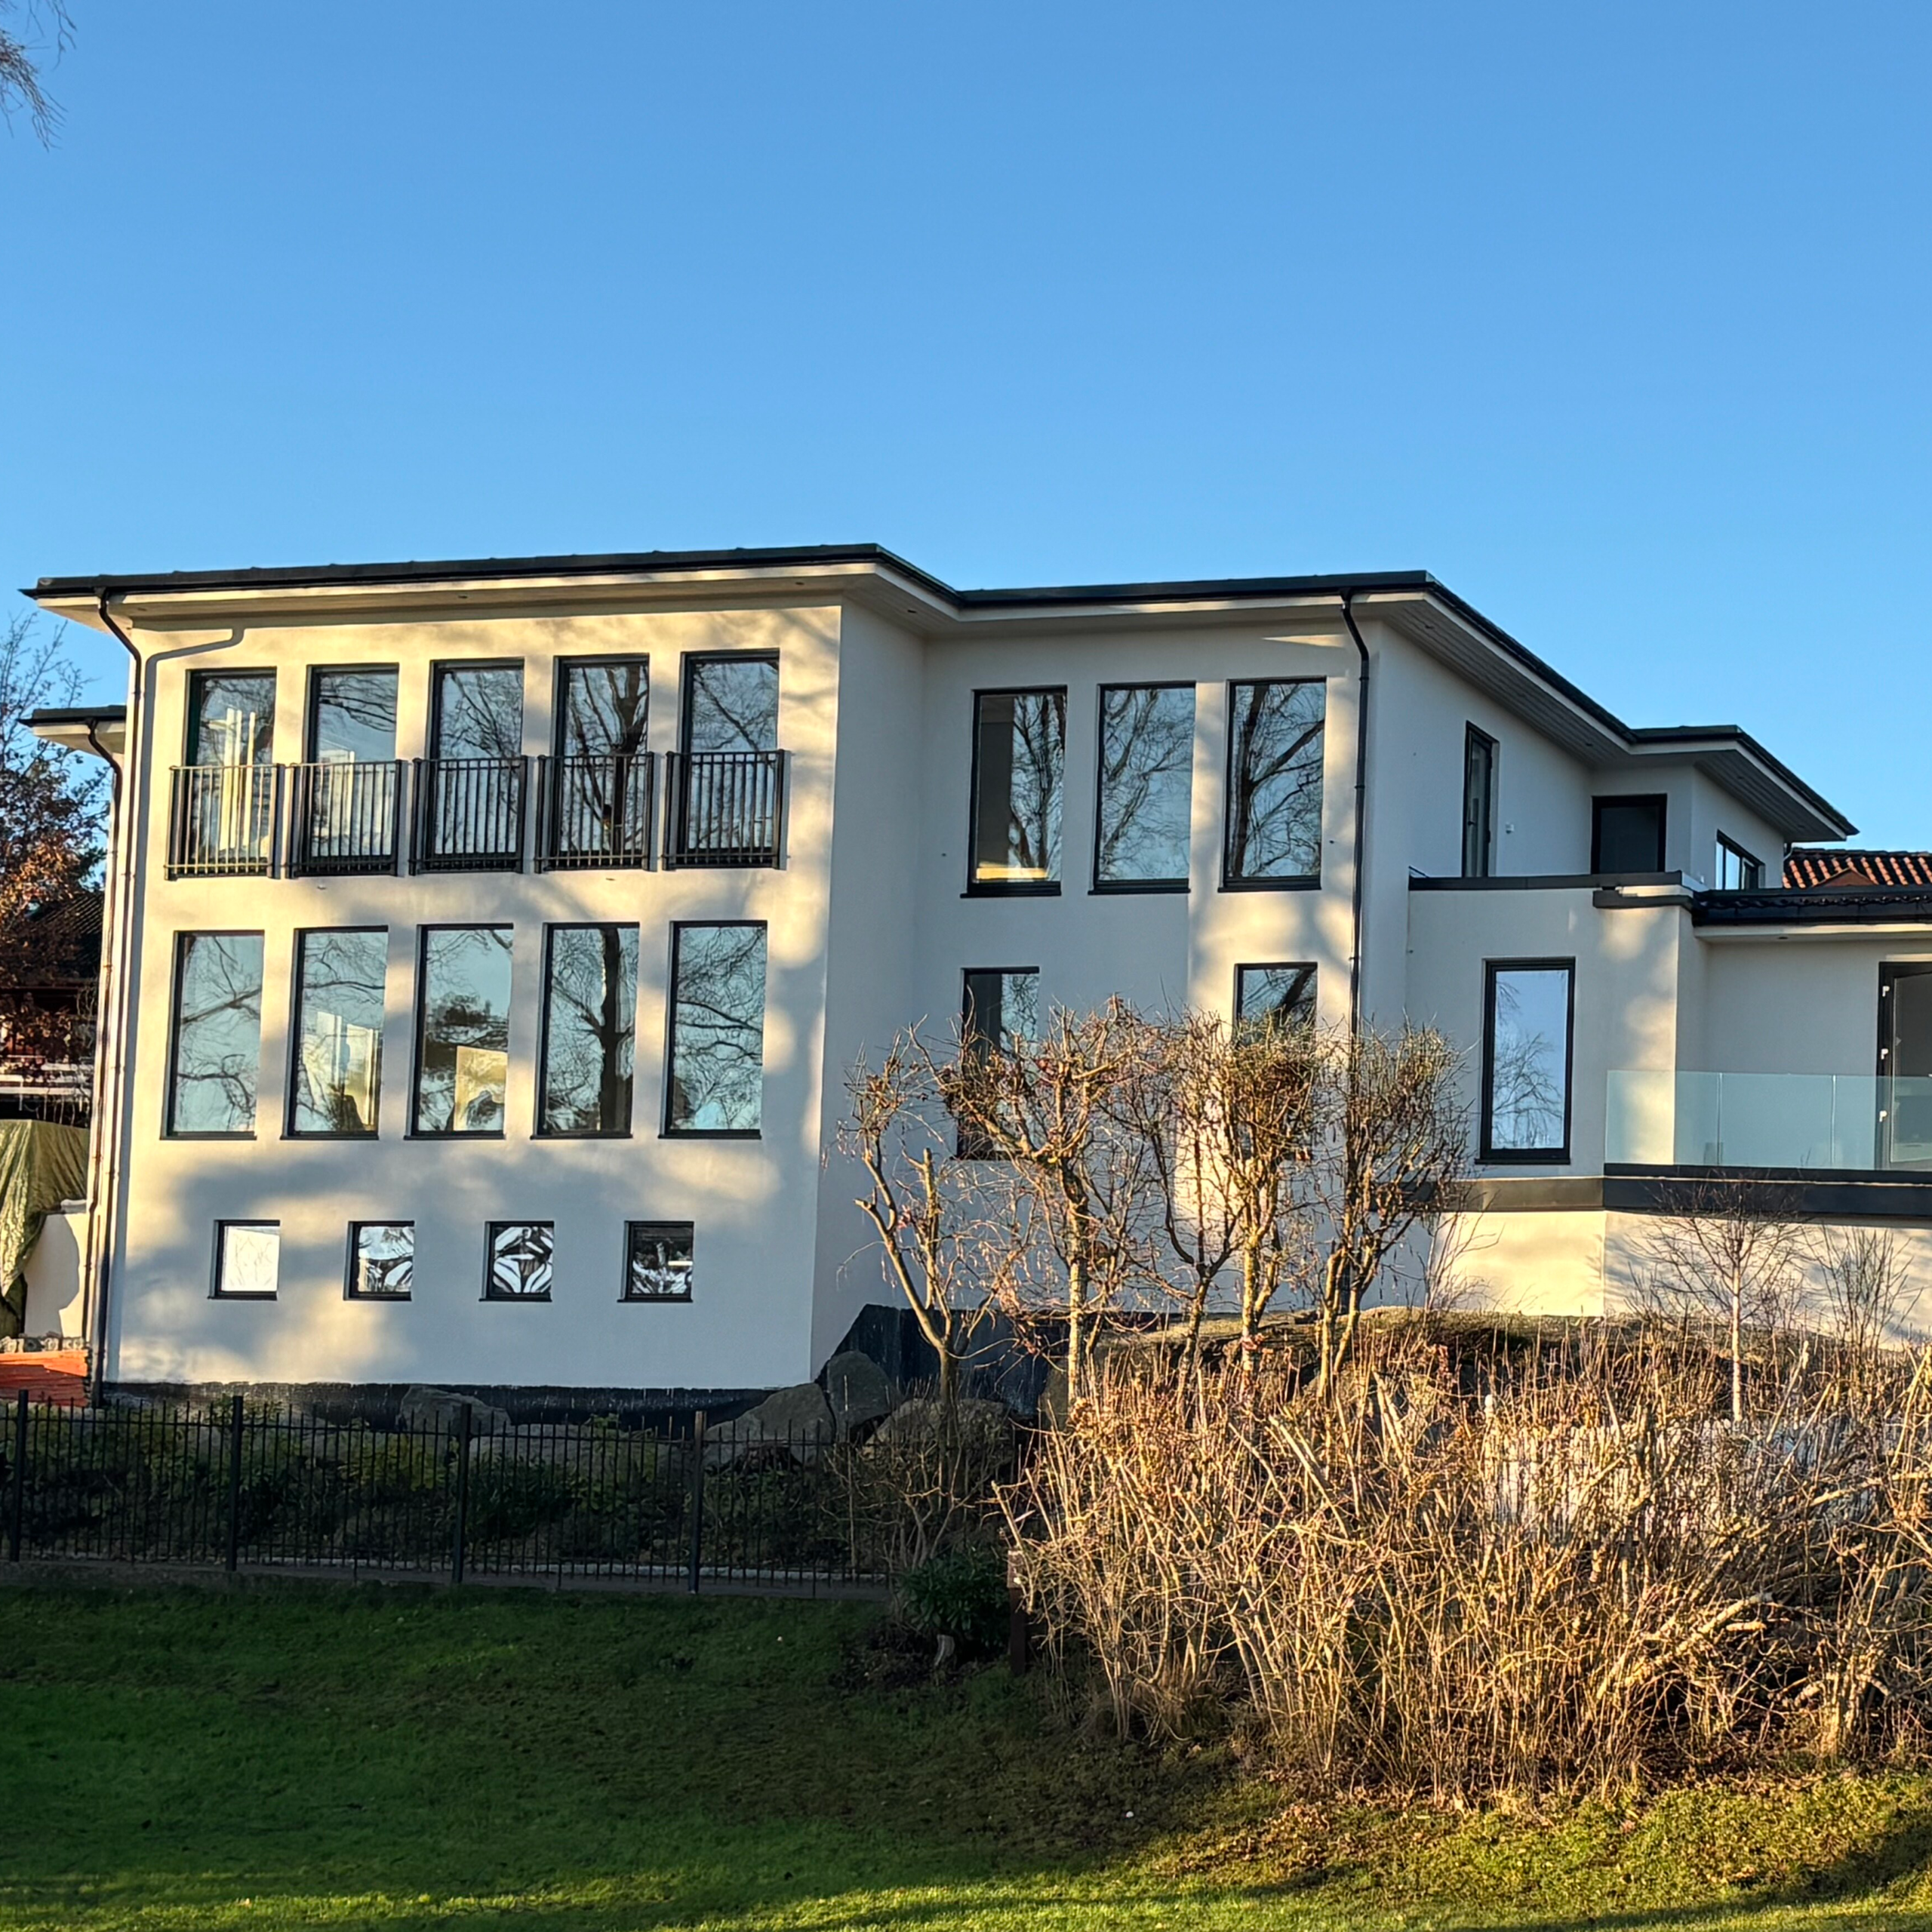
For a Juliet balcony to enhance the façade, the balustrade must both provide safe fall protection and complement the building’s architecture. A discreet glass balustrade preserves light and views, while aluminium with spindles or a more classic wrought-iron design can give the façade a more distinctive character.
A Juliet balcony consists of a floor-to-ceiling door with a balustrade mounted in front of the opening, without a balcony slab to step out onto. As a result, the balustrade becomes an unusually prominent part of the façade, while also serving as the only fall protection when the door is open.
Therefore, start by considering the home’s architectural style, how visible the balustrade should be, and how it can be securely anchored to the load-bearing structure. The dimensions, materials, and colour can then be adapted to match the doorway and other details of the home.
What fall protection and fixing method does a Juliet balcony need?
A Juliet balcony needs a balustrade that protects the entire opening door against falls and is anchored to the load-bearing structure of the house. As there is no balcony slab, the balustrade is the only fall protection when the door is open.
This makes fixing especially important when choosing a balustrade for a Juliet balcony : Here, there are no posts that stand on the balcony floor and distribute the load; instead, the balustrade is anchored directly to the building.
What material is best suited for a Juliet balcony?
Glass suits when you want to keep maximum light and a clear view, while aluminium with spindles gives the façade a more defined frame. On older houses, a more ornamental wrought-iron look in aluminium may suit the architecture better.
A glass balustrade for a Juliet balcony is visually unobtrusive and allows the doorway to remain the most prominent feature of the façade, while metal profiles and balusters make the balustrade more prominent.
| Materials | Appearance | Light transmission | Fits |
|---|---|---|---|
| Glass | Modern, almost invisible | Maximum | New homes and scenic locations |
| Aluminium with balusters | Minimalist, Scandinavian | Good | Modern architecture |
| Wrought-iron-style aluminium | Classic, ornamental | Good | Period properties and older façades |
The transparency of the glass and the design of the balustrade have different effects on the façade
- Glass
- Clear glass provides a completely unobstructed view, while frosted glass is suitable for situations where, for example, a neighbour’s window is nearby. In a fall protection, the glass must be laminated, so that the interlayer holds the pane together even if the glass breaks.
- Wrought-iron look
- At Balustradedesign, the ornamental design is made in powder-coated aluminium instead of steel. You get the classic character without the same rust issues, which is particularly practical when the balustrade sits high up and exposed on the façade.
If the windows are already the house’s most striking feature, a discreet balustrade usually works best. If the façade is simpler, a Juliet balcony can instead be the detail that gives the house more character.
What regulations apply to a Juliet balcony balustrade?
A Juliet balcony requires a balustrade to prevent falls when the door is open. The balustrade’s height, stability, and fixing must be adapted to drop height and how the space is used. Openings and the risk of climbing must also be taken into account, especially in areas where children may be present.
How should the height of the balustrade be determined?
Assess the drop height and intended use
The height must provide adequate protection based on drop height and how the space is used. In a Juliet balcony, the floor level inside the door is an important starting point when assessing balustrade height.
Height isn't the only factor that determines safety
The balustrade must also be able to withstand the loads to which the structure may be subjected. The glass, profiles, and fixings must together form a stable fall protection that is tailored to the building.
What do you need to keep in mind in areas where young children may be present?
In areas where young children may be present, the balustrade must be designed to minimise the risk of falling through, getting stuck, or climbing. Check both the design of the balustrade and how it connects to the doorway and the building façade.
- Risk of falling through
-
Secure the openings
Gaps between the balusters and other parts of the balustrade must be designed so that children cannot squeeze through. Also check for openings on the sides and at the bottom of the balustrade.
- Entrapment
-
Check for gaps and spaces
Openings and connections must be designed so that children do not risk getting their heads or bodies stuck. Pay special attention to gaps between the balustrade and the building façade.
- Climbing
-
Avoid simple steps
Horizontal profiles and other details can make it easier to climb the balustrade. Choose a design that discourages climbing, especially in the lower section of fall protection.
A safe Juliet balcony requires the right balustrade height, sufficient stability, and a fixing that can withstand the load. In areas where children are present, openings and the risk of climbing must also be addressed. A continuous glass panel can reduce the risk of falling between the vertical bars, but the glass’s construction and fixing must also be adapted to fall protection.
What measurements do you need for a Juliet balcony?
Start with the width of the doorway and extend the balustrade beyond the opening on both sides. This way, fall protection can cover the entire opening area even when the door is fully open. Also check how much space is needed for a safe fixing.
| Door type | Door width | Balustrade width, approximately |
|---|---|---|
| Single door | 80–100 cm | 90–120 cm |
| Standard double door | 120–160 cm | 130–180 cm |
| Wide double door | 160–200 cm | 170–220 cm |
The dimensions in the table are examples for planning purposes. The final width of the balustrade must be adjusted to fit the door opening, fixing, and the chosen design.
How do you coordinate a Juliet balcony with the rest of the house's balustrades?
It helps to reuse the same material, colour, or profile that’s already on the house. When the Juliet balcony ties in with the balustrades on, for example, a deck, staircase or balcony, the façade takes on a more cohesive look.
Does the house have aluminium balustrades?
Use the same colour and design language on the Juliet balcony. A black aluminium balustrade on the deck and the same black trim on the balcony door create a clearer connection between the different parts of the house.
Does the house have glass balustrades?
Let the glass continue even in front of the floor-to-ceiling door. That way, the same sense of transparency – from, say, the staircase or the balcony – extends up the façade without making the Juliet balcony feel like a separate element.
It’s usually more harmonious to use a few recurring materials and colours than to treat each balustrade as a standalone detail.
In what order do you plan a Juliet balcony?
Start by considering the façade's construction and the dimensions of the doorway. Then check the permitting requirements and safety standards before selecting the material, colour, and final balustrade width.
-
Find out what the façade is made of
Check the structure of the façade and locate the load-bearing frame. The fixing must reach the load-bearing structure.
-
Measure the width of the door in the opening
Measure the opening itself, not the outside of the frame. That is the measurement you should use to determine the width of the balustrade.
-
Check whether permission is needed
Find out whether the façade modification requires planning permission or other approval before ordering the balustrade.
-
Choose materials based on the house
Take the building’s age and architecture into account – for example, understated glass, sleek aluminium, or a more classic Retro design.
-
Match colour and profile
If there are already balustrades on the deck, staircase or balcony, the façade will look more cohesive if the same material, profile, or colour is used throughout.
-
Check child safety
In areas where young children may be present, the openings and design of the balustrade must meet the specific requirements regarding falling through, getting stuck, and climbing.
-
Determine the final balustrade width
Add the necessary margin outside the doorway so that fall protection covers the entire opening when the door is open.
Which Juliet balcony is right for your home?
It depends on the dimensions of the doorway, the construction of the façade, and the look you want to create. Once you’ve determined those factors, you can compare different options or get help assessing which solution is best for you.
What should you know before choosing a Juliet balcony?
Here are brief answers to frequently asked questions about fixing, dimensions, glass, permits, and how the balustrade can be customised to fit your home.
Can a Juliet balcony be attached directly to render or cladding?
No. Render, façade panels, and insulation should not bear the load from the balustrade on their own. The fixings must pass through the façade layer and be anchored to the building’s load-bearing structure.
How much wider than the door should the balustrade be?
As a practical guideline, the balustrade can extend about five to ten centimetres beyond the doorway on each side. This reduces the risk of an unprotected gap when the door is open. The final margin needs to be adjusted based on fixing and the specific design.
Which balustrade lets in the most light for a Juliet balcony?
Clear glass provides the best unobstructed view and allows the floor-to-ceiling door to continue to dominate the façade. Fixpoints also make fixing less prominent than posts on the sides.
Is a Juliet balcony suitable for an older house?
Yes. On an older façade, a more ornamental design can suit better than a completely minimalist glass balustrade. Retro has a wrought-iron character but is made of aluminium.
Can the colour of the Juliet balcony be matched to the house?
Yes. The aluminium models can be powder-coated in any RAL colour, making it possible to match them with window frames, door units, or other balustrades on the house, for example.
Does a Juliet balcony require a permit?
A Juliet balcony may involve a change to the façade, especially if an existing window is replaced with a floor-to-ceiling door. Therefore, check what permits or approvals are required before placing your order.

