

Indoor balustrades can provide safety near stairs, lofts, and changes in floor level without blocking light or the sense of space. Glass works especially well when you want to maintain sightlines, while metal, handrails, and timber details can give the balustrade a more distinctive look in your interior design.
The best solution depends on where the balustrade will be installed and how the room is used. For a staircase, grip, ease of movement, and adaptation to the shape of the stairs are important, while a loft or open-plan space often places greater emphasis on the balustrade having a visually light appearance.
In this guide, we’ll go over ideas for staircase balustrades, balustrades for lofts and open floor plans, as well as what you should consider in terms of materials, design, and safety before choosing an indoor balustrade.
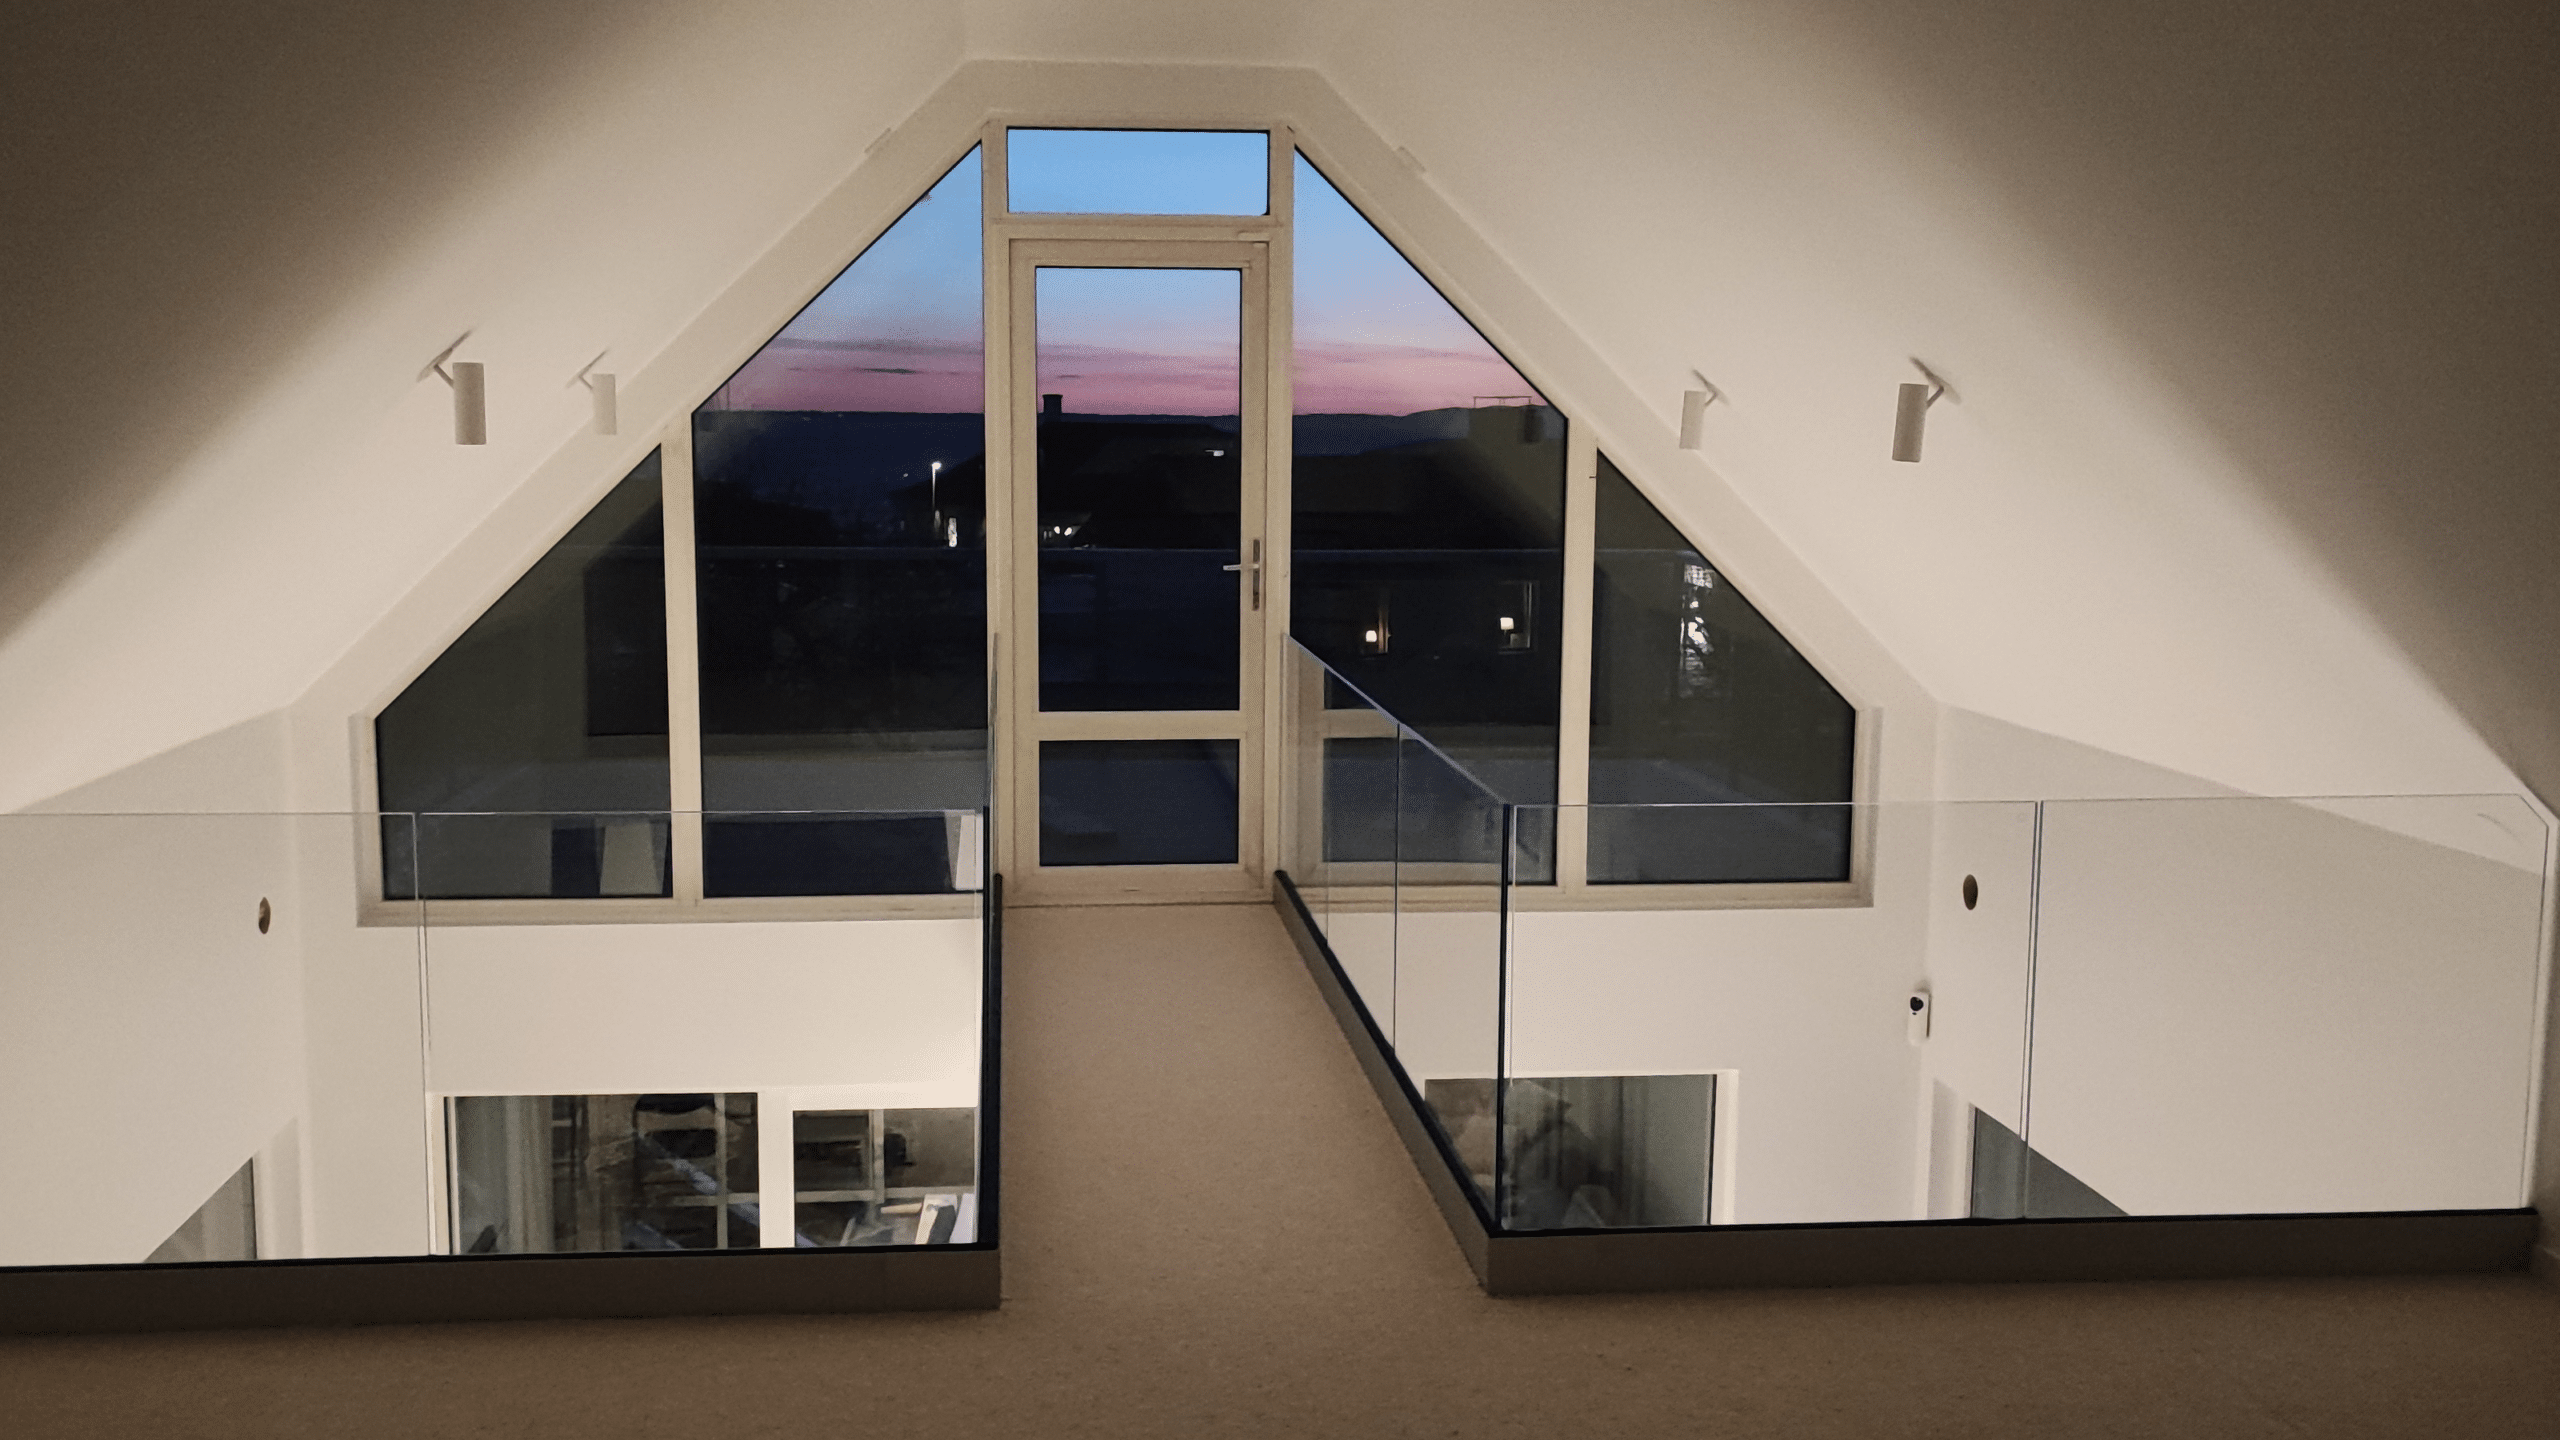
How can an indoor balustrade become part of the interior design?
Let the materials, colours, and details complement the staircase, flooring, and other interior elements. Glass preserves light and lines of sight, timber details create a softer look, and metal can create a more distinct contrast.
Glass creates a sense of space and light
An indoor glass balustrade is a good choice when you want to maintain sightlines, natural light, and an airy feel around a staircase or loft.
Timber accents add a touch of warmth
A timber handrail or top rail can add warmth to a modern balustrade and tie the balustrade together with the floor, steps, or other interior elements.
Metal creates contrast
Stainless steel, aluminium or dark accents create a more distinctive look. It works especially well in homes where the staircase is allowed to take centre stage as an architectural feature.
Which indoor balustrade is right for which space?
For staircases, grip, movement, and adaptation to the staircase’s shape are important, while lofts and open floor plans are often best suited to balustrade systems that preserve light and sightlines. When there are differences in level, the balustrade must also be adapted to the dimensions of the opening and how it will be anchored.
| Area of the home | Suitable balustrade | Why it works |
|---|---|---|
| Indoor Staircase | Glass balustrade, stainless steel balustrade or balustrade with a handrail | Provides safety when moving around and can be adapted to the shape of the stairs, the material, and the walls. |
| Loft or mezzanine | Frameless glass balustrade or glass balustrade with discreet mounts | Preserves space, sightlines, and natural light between floors. |
| Open floor plan | Low balustrade, glass balustrade, or balustrade on a half-wall | Creates structure without making the room feel closed off or divided. |
| Narrow stairwell | Handrail or slim staircase balustrade | It takes up very little space but makes the stairs easier and safer to use. |
| Indoor level difference | Made-to-measure balustrade made of glass, aluminium, or stainless steel | Clearly highlights the difference in level and complements the home's design without disrupting the decor. |
This table is intended as a guide. The best solution also depends on the shape of the staircase, the dimensions of the opening, and how the balustrade will meet the walls, floor, and other fixtures.
Which balustrade is best suited for an indoor staircase?
For an indoor staircase, a balustrade that follows the shape of the stairs and feels safe to use works well. Glass preserves light and a sense of space, while a handrail and more distinct material details can give a better grip and a more pronounced look.
A glass balustrade for stairs is particularly well-suited when you want to maintain sightlines and let the staircase feel open to the rest of the room.
Follow the shape of the stairs
A made-to-measure balustrade can follow the angle of the staircase and create a more seamless transition between the steps, the floor, and the balustrade.
Think about your grip
A handrail makes stairs easier to use in everyday life, especially when the stairs are narrow, steep, or used frequently.
Match the materials
Pick up colours from the floor, stairs, or other details in the room so that the balustrade feels like part of the whole.
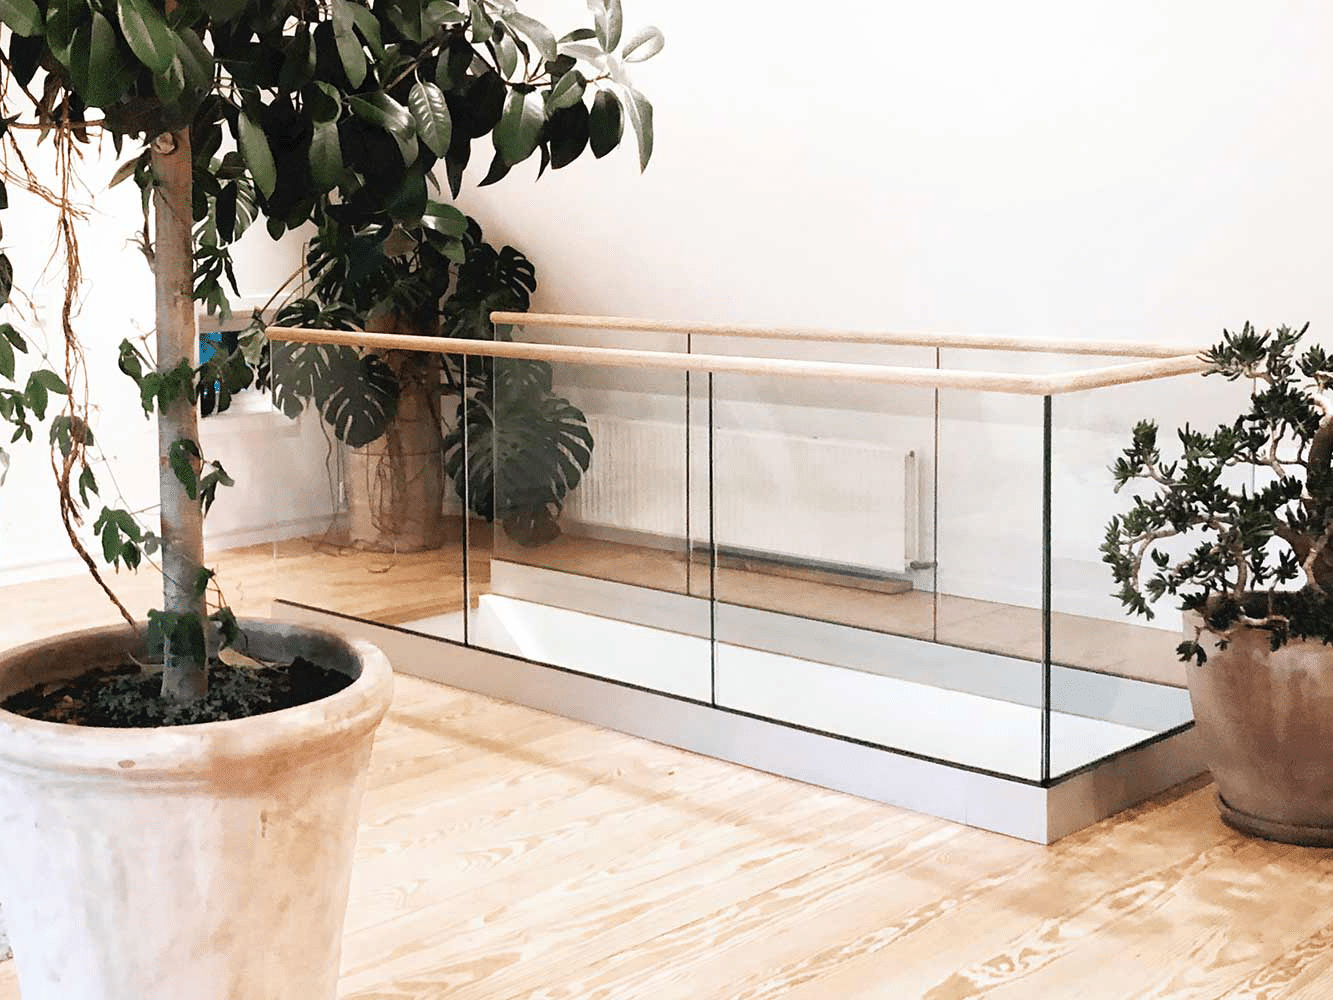

Which balustrade is best suited for a loft or mezzanine?
Glass balustrades work particularly well in lofts and mezzanines, providing fall protection while preserving daylight, sightlines and an open feel. Frameless designs or discreet fixings can give the glass greater visual prominence.
A glass balustrade for a loft can therefore be a good choice in open-concept layouts where the connection between the floors is an important part of the room's aesthetic.
Preserves space
Glass allows light to flow between the floors, ensuring that the loft doesn't feel heavy or cut off from the rest of the home.
Great for open-plan homes
In an open-plan layout, the balustrade can frame the edge of the loft without creating a visual barrier between the different parts of the room.
Gives a calm impression
With its understated fixings and clean lines, the balustrade can blend seamlessly into both modern and more classic interiors.
What material is best suited for indoor balustrades?
Glass is best when you want to preserve light and a sense of space. Timber details create a warmer look, aluminium is ideal for clean and understated lines, and stainless steel gives the balustrade a more distinct metallic character.
At the same time, don't choose based solely on appearance. Also consider the grip, ease of cleaning, how prominent the balustrade should be, and how the material complements the stairs, the loft, and the room's other details.
Airy and modern
A glass balustrade is a good choice when you want to preserve light, space, and sightlines. It works especially well in lofts, staircases, and open floor plans.
Warmer and softer
A timber handrail or top rail creates a warmer look and can pick up tones from the floor, stairs, furniture, or other details in the room.
Clean and discreet
Aluminium creates a light and sleek look. It’s a good choice when you want clean lines and a balustrade that feels modern without dominating the room.
Distinctive and timeless
Stainless steel gives a more pronounced metallic feel and pairs well with materials such as glass, stone, concrete, or dark accents in the interior design.
What do you need to consider to ensure a safe balustrade for stairs and a loft?
An indoor balustrade must serve as a protective barrier where there are changes in level. Near stairs and lofts, it is therefore important to check the openings, the bottom edge, and how the balustrade functions as a handhold when the stairs are in use.
Design the balustrade to suit the location, not just the style
Safety depends on the overall design of the balustrade. Check the dimensions, openings and handholds in relation to where it will be installed and who will use the staircase or loft.
Openings in the balustrade
Openings must be designed to minimise the risk of someone falling through or getting stuck, especially in areas where young children may be present.
Bottom edge beside the stairs
The bottom edge must be positioned so that the opening facing the steps does not create an unnecessary risk of falling or getting caught.
Handrail and grip
A handrail should be easy to grip and provide support when you're going up and down the stairs.
How can a balustrade be used as a room divider?
A balustrade can define different areas of an open-plan space without closing off the room. For example, it can frame a dining area, create a more distinct zone in the living room, or extend an existing half-wall.
Frame a dining area
A low glass balustrade can define a dining area or a change in level without making the room feel smaller or closed off.
Create zones in the living room
A balustrade can help divide a large open space and create more distinct functional areas without having to build an entire wall.
Build on top of a half-wall
A made-to-measure balustrade on top of a half-wall can add more structure while preserving light and lines of sight.
If you want the partition to feel as light as possible, glass is often a good choice. If, on the other hand, you want to create more rhythm and contrast, metal or timber accents can provide a more distinct look.
What should you check before choosing an indoor balustrade?
Start by checking the dimensions of the space, how the staircase or loft is used, which material is suitable for the room, and how the balustrade can be anchored. Then go through the points below before choosing a model and design.
Check these six points
-
Measure the opening carefully
Check the width, height, angles, and any differences in level where the balustrade is to be installed. For a staircase, the slope of the stairs and the connections to the floor and wall must also be included in the measurements.
-
Think about how the stairs are used
Observe how you move up and down the stairs and identify where a natural handhold or handrail is needed. This is especially important on narrow or steep stairs.
-
Choose materials based on the room
Start by considering how much light and space you want to preserve and how the balustrade should complement the floor, steps, walls, and other interior elements.
-
Plan for children and everyday use
Check for openings, climbing hazards, and other safety considerations based on who will be using the stairs, the loft, or the difference in levels.
-
Check the substrate and fixing
Check what substrate the balustrade is to be anchored to and how the fixings can be secured to the floor, walls, stair treads or an existing half-height wall.
-
Decide how much of the balustrade should be visible
Consider whether the balustrade should blend in and preserve the sightlines or whether the materials and details should play a more prominent role in the room’s overall look.
Utgå först från platsens mått, säkerhet och infästning och välj sedan material och uttryck. Ett måttanpassat räcke är särskilt användbart vid trappor, loft och öppningar där räcket behöver följa rummets faktiska mått och linjer.
Which indoor balustrade is right for your staircase or loft?
Start by considering the dimensions of the space, how the balustrade will be used, and what look you want to create. Customer service can help you compare options and review the dimensions before you place your order.
What do you need to know before choosing an indoor balustrade?
The most common questions concern materials, glass balustrades, handrails, safety, and how balustrades can be used on stairs, in lofts, and in open floor plans. Here are brief answers to some of the most important questions.
Which balustrade is best suited for indoor use?
It depends on the space and the atmosphere you want to create. A glass balustrade is a good choice if you want to maintain light and space, while stainless steel, aluminium, or timber accents can create a more distinctive look.
Can you have a glass balustrade indoors?
Yes, a glass balustrade often works very well indoors, especially in stairwells, lofts, and open floor plans. It provides fall protection without blocking sightlines or natural light.
Which balustrade is best suited for a loft?
A loft often works well with a frameless glass balustrade or a glass balustrade with discreet fixings. This makes the loft feel secure without the room losing its open feel.
Does an indoor staircase balustrade need a handrail?
A handrail makes stairs easier and safer to use, especially on narrow or steep staircases. It can also be a nice touch if it matches the stair treads, flooring, or other materials in the home.
What should you keep in mind if there are children in the home?
In that case, it’s especially important to consider the balustrade’s height, openings, and the risk of climbing over it. Requirements for dimensions and design may vary depending on the location, so be sure to check the current guidelines before you select or install the balustrade.
Can a balustrade be used as a room divider?
Yes, a balustrade can serve as a soft room divider in open floor plans. It can frame a dining area, highlight a change in level, or create zones without compromising the feeling of an open space.
Can Balustradedesign help me choose an indoor balustrade?
Yes, Balustradedesign’s customer service can help you figure out the right dimensions, materials, and what type of balustrade works best for your staircase, loft, or doorway inside your home.

